
SMALLER PROJECTS.
CONTROLLED DELIVERY.
Selected building alterations, extensions and premium residential projects requiring coordinated trades, planning and supervision. SPXSA assesses each project individually to determine whether it fits our delivery model.
BUILDING WORKS
TRADES
SUPERVISION
HANDOVER
Smaller building projects still require proper planning, sequencing and coordination. In this case the objective was to transform an underused outdoor area into a modern entertainment space that worked with the existing home rather than looking like an unrelated addition.
A SMALL BUILD SHOULD STILL FEEL LIKE PART OF THE PROPERTY.
NOT SOMETHING THAT WAS SIMPLY ADDED ON.
CREATE A MODERN OUTDOOR SPACE THAT MATCHED THE EXISTING HOME
The project involved converting an existing outdoor area into a more complete entertainment space for the homeowner.
The new area needed to include a patio and pergola, a built-in braai, lighting, tiled flooring and landscaping while still relating visually to the architecture and finishes of the existing property.
This meant treating the work as one coordinated small-build project rather than commissioning the structure, tiling, lighting, braai and landscaping separately.
BEFORE & AFTER
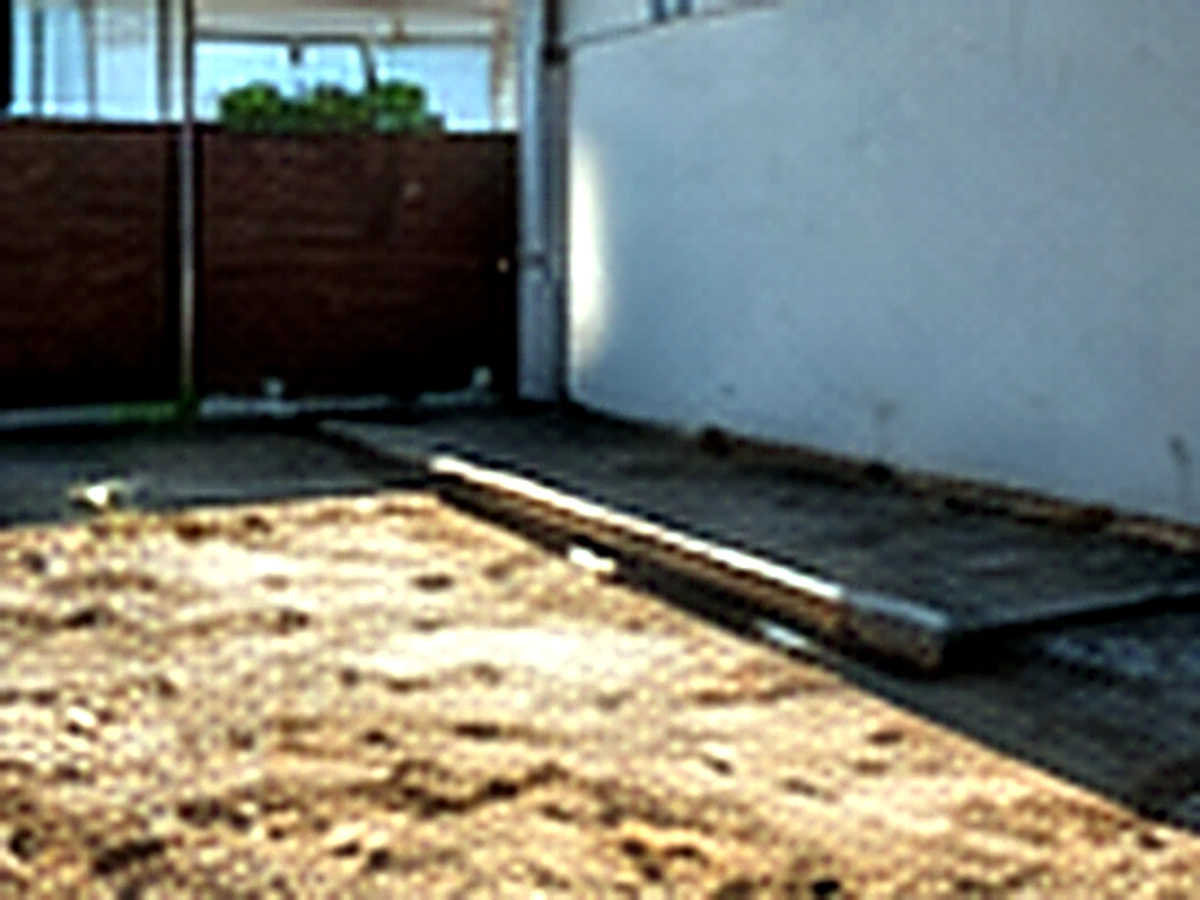
AN UNDERUSED EXTERNAL AREA
The starting point was a relatively open external area alongside the existing home. The space had potential but lacked the structure, finishes and amenities needed to function as a proper entertainment area.
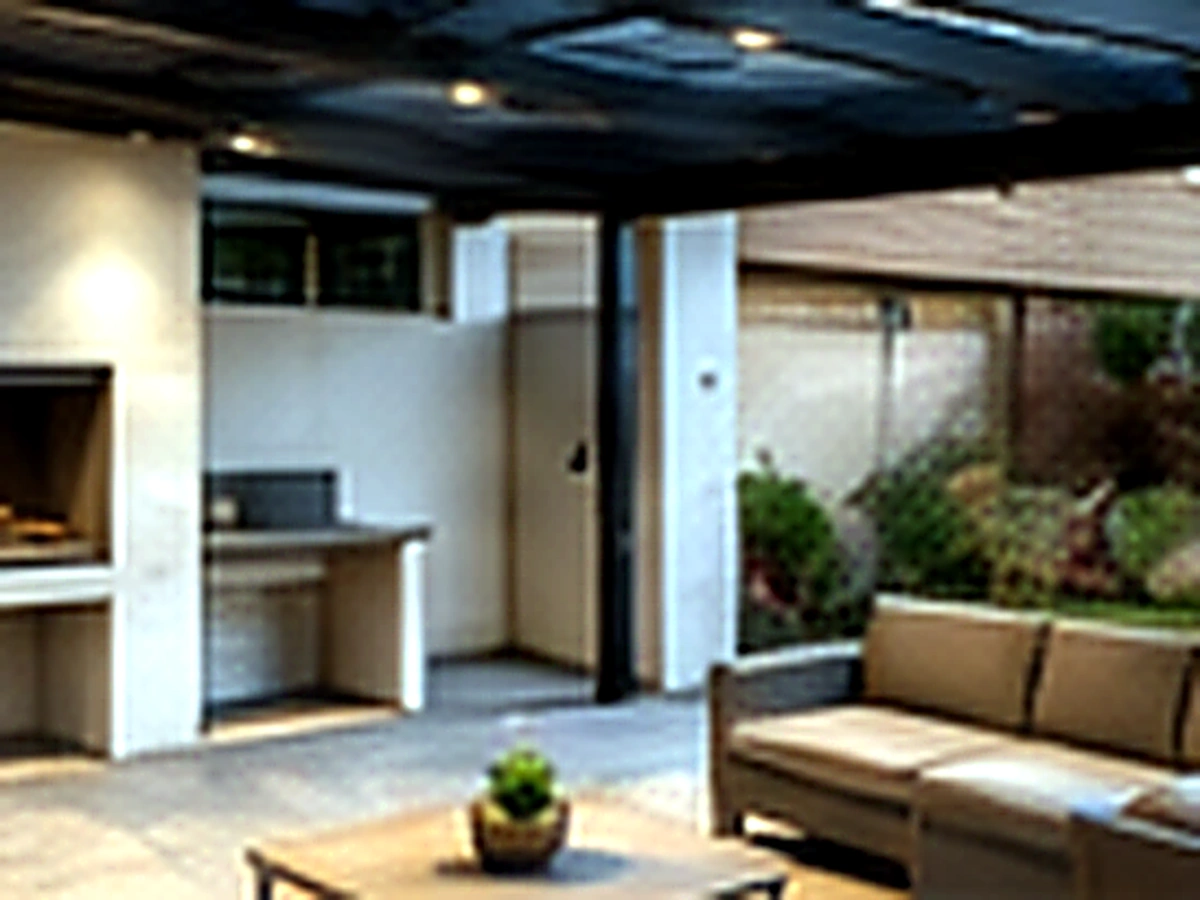
A COMPLETE OUTDOOR ENTERTAINMENT SPACE
The finished area combines the new pergola, tiled patio, built-in braai, lighting, feature finishes and landscaping into one usable outdoor living space.
BUILDING THE SPACE AS ONE COORDINATED PROJECT
A new patio area formed the base of the entertainment space and created the principal usable outdoor floor area.
A new pergola was constructed to define and cover the entertainment area while forming part of the overall architectural treatment.
A permanent built-in braai formed one of the central functional features of the completed entertainment area.
Lighting was incorporated into the new space so that the entertainment area could function beyond daylight hours.
Tiled flooring provided the finished patio surface and helped create a more complete transition between the house and the outdoor area.
Landscaping and finishing details were incorporated to complete the space and help the new addition relate to the existing home.
A COMPLETE OUTDOOR ENTERTAINMENT AREA DELIVERED IN 17 DAYS
The previously underused area was converted into a finished patio and pergola space with built-in braai, lighting, tiled flooring and landscaping.
WHAT THE PROJECT ACHIEVED
The project created a defined outdoor entertainment area rather than simply adding a freestanding pergola or braai.
The structure, floor finish, lighting and built-in elements were considered together so that the space functioned as one completed area and tied back visually to the existing house.
Landscaping and feature finishes then completed the transition from basic external area to a more deliberate outdoor living space.
THE QUESTIONS TO RESOLVE BEFORE CONSTRUCTION STARTS
WHAT SHOULD THE NEW SPACE ACTUALLY DO?
Start with the intended use. Entertainment, cooking, seating, weather protection and circulation requirements should influence the design before construction begins.
HOW WILL IT RELATE TO THE EXISTING BUILDING?
Materials, proportions, finishes and positioning should be considered so that the new work does not look disconnected from the existing property.
WHAT SERVICES ARE REQUIRED?
Lighting, electrical points, drainage, water or other services should be identified before finishes are installed rather than added afterwards.
WHAT SURFACE AND DRAINAGE WORK IS NEEDED?
Outdoor flooring needs appropriate preparation, levels and drainage. These factors should be considered before tiling or final finishes.
WHICH ELEMENTS NEED TO BE BUILT FIRST?
Structural work, services, flooring, built-in features and finishing need the correct sequence to avoid unnecessary rework.
HOW WILL THE PROJECT BE FINISHED?
Smaller builds often look incomplete when finishing, landscaping and interfaces with the existing building are left outside the main scope.
FROM IDEA TO COMPLETED SPACE
Confirm the intended use, site and project requirements.
Establish the structure, finishes and associated work.
Coordinate sequencing, materials and site requirements.
Complete the structure, services and finishing work.
Review the completed project and close out the agreed scope.
WHAT AFFECTS SMALL-BUILD COST?
- size and condition of the existing area;
- structural and foundation requirements;
- roof or pergola design;
- built-in features and joinery;
- electrical and lighting requirements;
- flooring and finishing materials;
- landscaping and external works;
- access and programme requirements.
WHAT TO SEND US
- site address;
- photographs of the existing area;
- description of what you want to create;
- drawings or sketches where available;
- preferred materials or finishes;
- services required;
- access constraints;
- preferred timing.
PLANNING A SMALL BUILD, ALTERATION OR PREMIUM PROPERTY UPGRADE?
Send the site address, photographs and a description of what you want to create. We will assess whether the project suits the SPINX delivery model and determine the appropriate next step.