
TURN THE SPACE INTO
A TRADING ENVIRONMENT
Retail fit-outs and shop build-outs coordinated around the required layout, finishes, services and trading requirements. SPXSA manages the building work and multiple trades through one controlled project process.
FIT-OUTS
COORDINATION
ALTERATIONS
HANDOVER
Retail fit-outs have a fixed commercial objective: turn an unfinished space into a functioning store and get it ready to trade. When the opening date is linked to a seasonal campaign, delays in one trade can affect the entire programme.
A RETAIL FIT-OUT IS A SEQUENCE.
IF ONE TRADE SLIPS, THE OPENING DATE CAN SLIP WITH IT.
A COMPLETE STORE FIT-OUT AGAINST A TIGHT OPENING DEADLINE
The project involved the full fit-out of a new 120 m² clothing retail store in Cape Town.
The starting point was an unfinished commercial space. The completed store required a shopfront, new internal areas, ceilings, lighting, flooring, counters, shelving and associated joinery.
The key programme pressure was timing. The retailer needed the store completed in time to open before a seasonal campaign, which meant the individual work packages had to be coordinated around the same completion objective.
BEFORE & AFTER
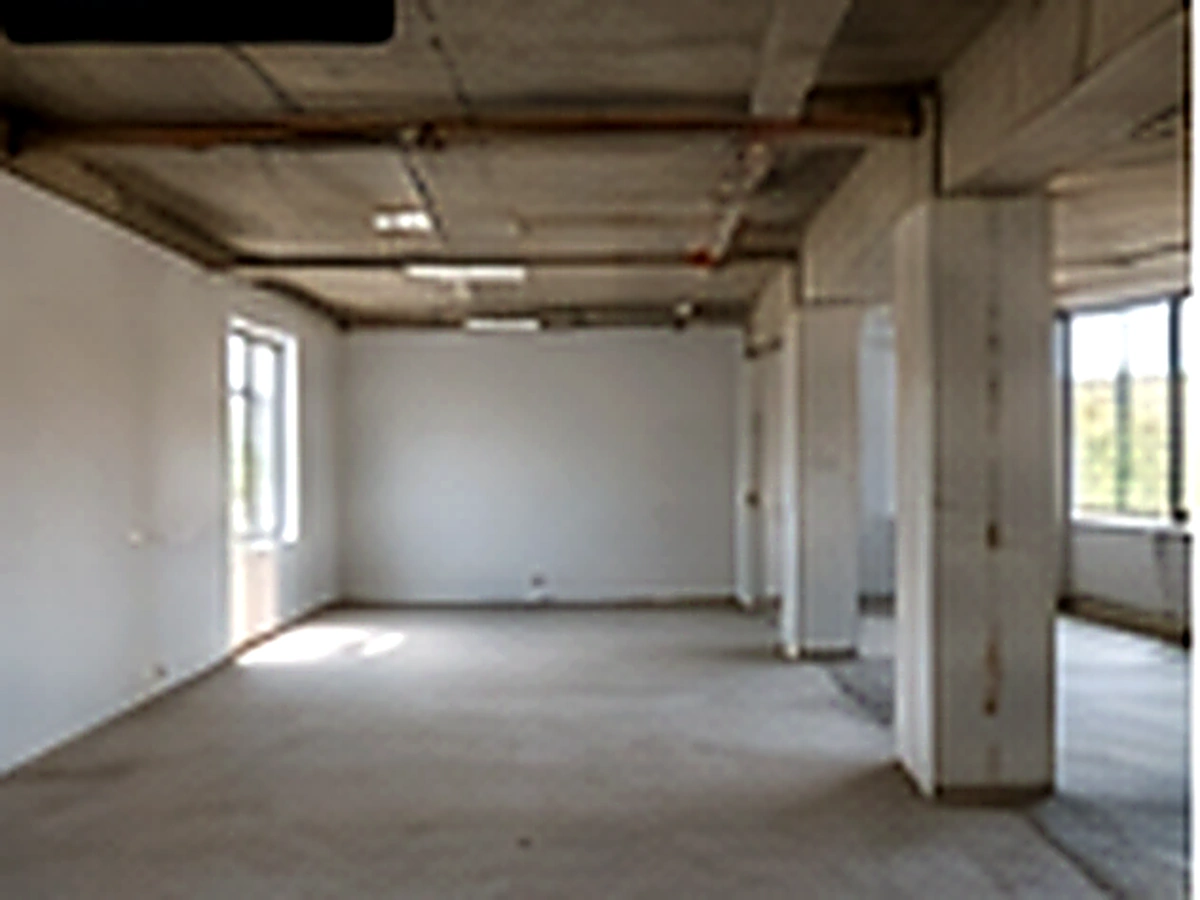
THE STARTING POINT: AN UNFINISHED RETAIL SPACE
The unit started as a largely open commercial shell. The fit-out therefore had to create both the customer-facing retail environment and the supporting operational areas required for the store to trade.
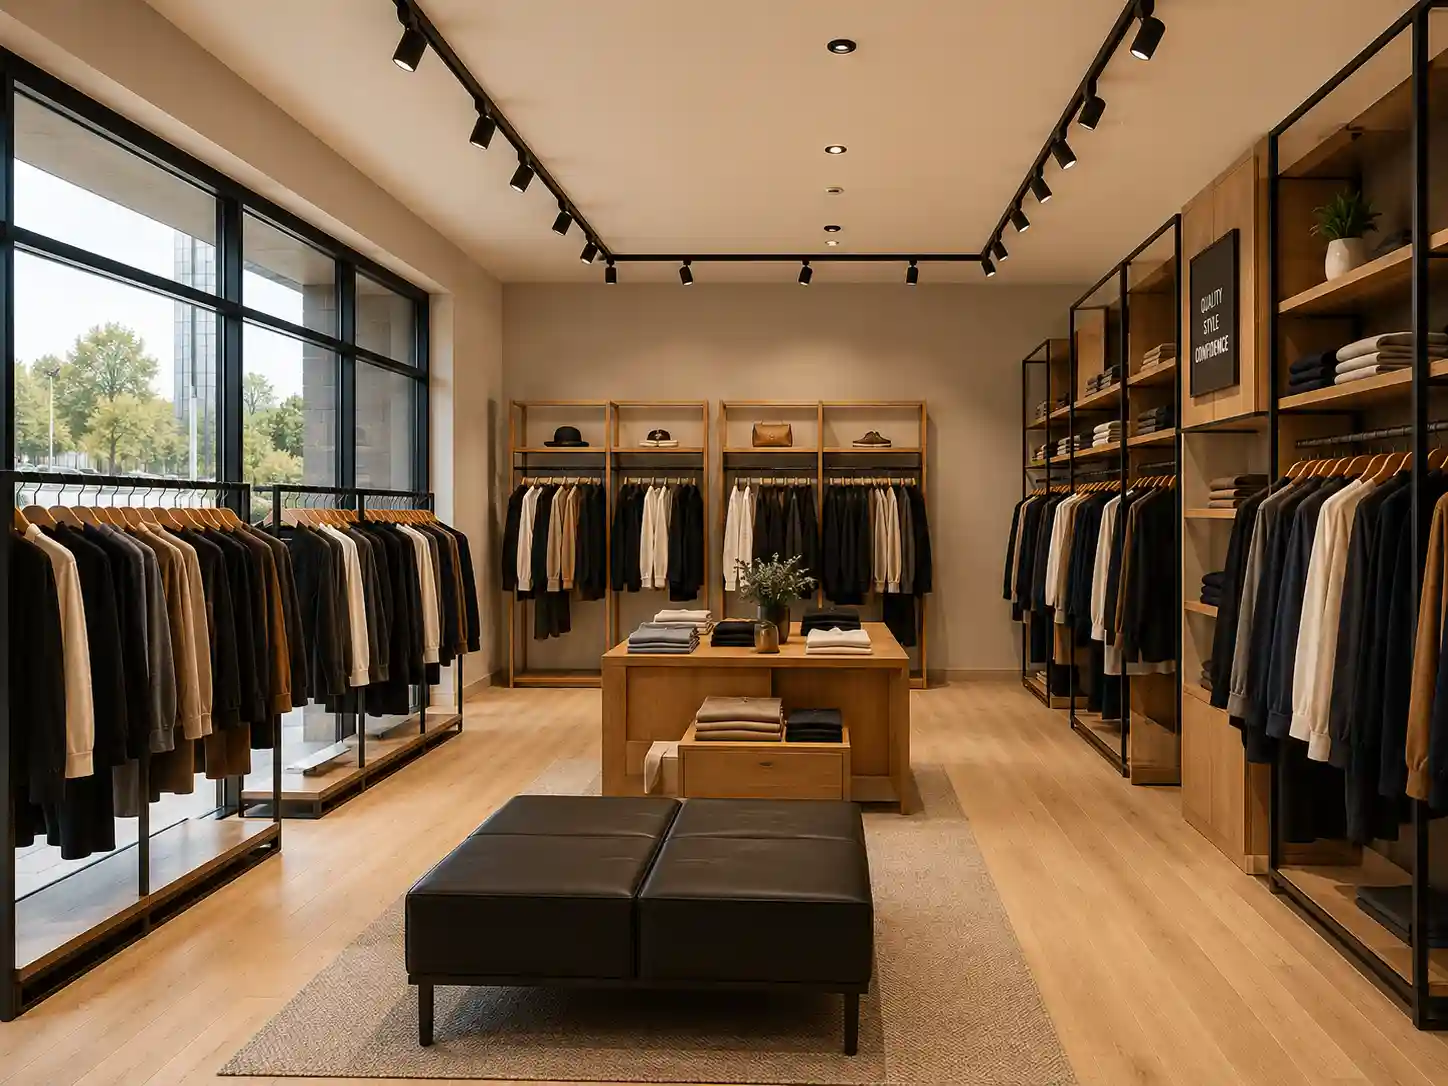
A COMPLETED CUSTOMER-FACING RETAIL ENVIRONMENT
The finished store brought together the shopfront, ceiling, lighting, flooring, counters, shelving and other joinery into one operational retail space ready for occupation and trading.
BUILDING THE STORE FROM THE SHELL INWARDS
A new shopfront formed part of the fit-out, defining the customer-facing entrance and frontage of the completed store.
New internal areas were constructed to create the storeroom and change-room functions required for the retailer's operation.
New ceiling work formed part of the internal fit-out and provided the finished overhead surface for the completed store environment.
Lighting formed part of the new store installation and was coordinated with the retail layout and other internal finishing work.
New flooring was installed as part of the customer-facing finish and coordinated with the other completed retail surfaces.
Custom joinery, including counters and shelving, formed part of the completed retail environment and merchandising infrastructure.
A COMPLETE 120 M² RETAIL FIT-OUT DELIVERED IN 18 DAYS
The unfinished commercial space was converted into a fitted clothing retail store with the required operational areas, customer-facing finishes and custom joinery.
WHAT THE FIT-OUT ACHIEVED
The project converted an open commercial unit into a functioning retail environment rather than treating the work as a collection of individual building trades.
The storeroom and change room established the operational areas, while the shopfront, ceilings, lighting and flooring created the principal customer-facing elements of the store.
The custom counters and shelving completed the merchandising and joinery requirements. The overall programme was delivered over 18 days against the retailer's requirement to open ahead of its seasonal campaign.
THE QUESTIONS TO RESOLVE BEFORE SITE WORK STARTS
WHAT IS THE REQUIRED OPENING DATE?
Work backwards from the trading date. Retail programmes need to allow for construction, installations, finishing, snagging and the client's own merchandising and operational setup.
WHAT DOES THE LANDLORD PROVIDE?
Establish the base-building condition and which elements are landlord-provided versus tenant fit-out responsibility before finalising the project scope.
WHICH TRADES MUST WORK IN SEQUENCE?
Shopfronts, ceilings, lighting, flooring, joinery and other work need the correct sequence. Poor sequencing can cause damage, rework and programme delays.
WHAT SITE RESTRICTIONS APPLY?
Retail centres may have delivery, access, security, noise or working-hour controls. These requirements should be identified before the programme is agreed.
WHEN MUST JOINERY BE CONFIRMED?
Custom counters and shelving can affect manufacturing and installation lead times. Dimensions and requirements should be established early enough to support the project programme.
HOW ARE VARIATIONS CONTROLLED?
Changes during a fast retail programme can affect cost and completion. Scope changes should be identified, priced and agreed before they become uncontrolled additional work.
FROM EMPTY UNIT TO STORE OPENING
Confirm the unit, layout, scope and required completion date.
Establish trade sequencing, access and material requirements.
Complete construction, services and internal work.
Install finishes, shopfront and joinery.
Review, snag and close out the agreed project scope.
WHAT AFFECTS RETAIL FIT-OUT COST?
- size and condition of the retail unit;
- shopfront requirements;
- partitioning and internal rooms;
- ceiling and lighting specification;
- flooring and finishing materials;
- custom counters, shelving and joinery;
- centre access and working-hour restrictions;
- programme and required store-opening date.
WHAT TO SEND US
- shopping centre or site location;
- store size;
- existing and proposed layout;
- landlord criteria where available;
- shopfront requirements;
- finish and joinery information;
- photographs of the existing unit;
- required opening date.
PLANNING A NEW STORE OR RETAIL REFURBISHMENT?
Send the location, layout, photographs, fit-out requirements and target opening date. We will assess the appropriate next step.