
RECONFIGURE THE WORKSPACE.
KEEP THE PROJECT CONTROLLED.
Office refurbishments and alterations covering partitions, ceilings, flooring, painting, electrical work and coordinated building trades. SPXSA manages the project around the required scope, access and operational constraints.
ALTERATIONS
CEILINGS
TRADES
DELIVERY
Office refurbishments are rarely just about making a space look newer. They are about changing how the space works, repairing what has deteriorated and coordinating several trades without allowing the project to become a collection of disconnected jobs.
THE VALUE WAS NOT IN ONE TRADE.
IT WAS IN MAKING THE DIFFERENT PARTS OF THE REFURBISHMENT WORK TOGETHER.
IMPROVE THE EXISTING OFFICE RATHER THAN REBUILD IT
The project involved alterations and refurbishment within an existing commercial office environment. Rather than treating the work as separate painting, ceiling and partitioning jobs, the requirement was approached as one refurbishment scope.
The work included changes to internal partitions, repairs to existing ceiling areas, repainting and general finishing required to bring the altered areas back together as a coherent office environment.
This type of project is typical of occupied and previously fitted-out offices: some elements can remain, some need alteration and others need repair or finishing after the layout changes.
BEFORE & AFTER
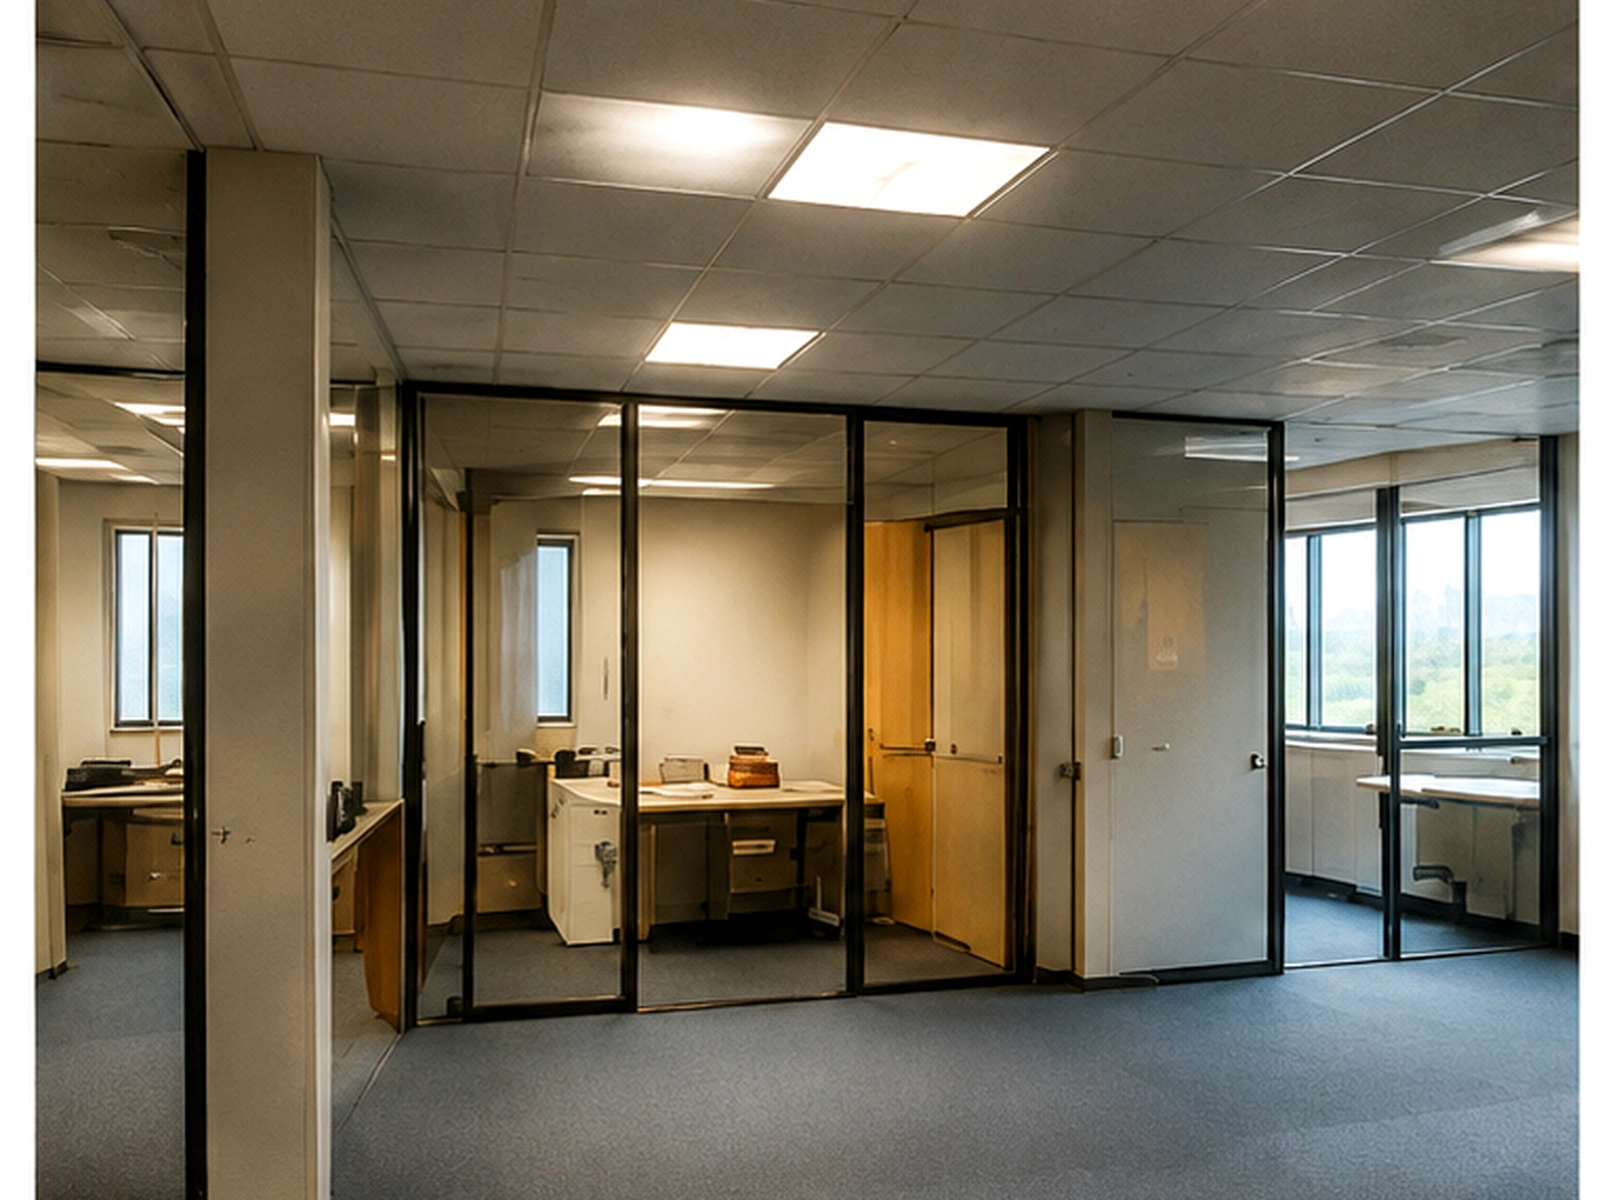
EXISTING OFFICE CONDITION
The existing workspace required alteration rather than complete demolition. The refurbishment therefore needed to work around retained elements while correcting and finishing the areas affected by the layout changes.
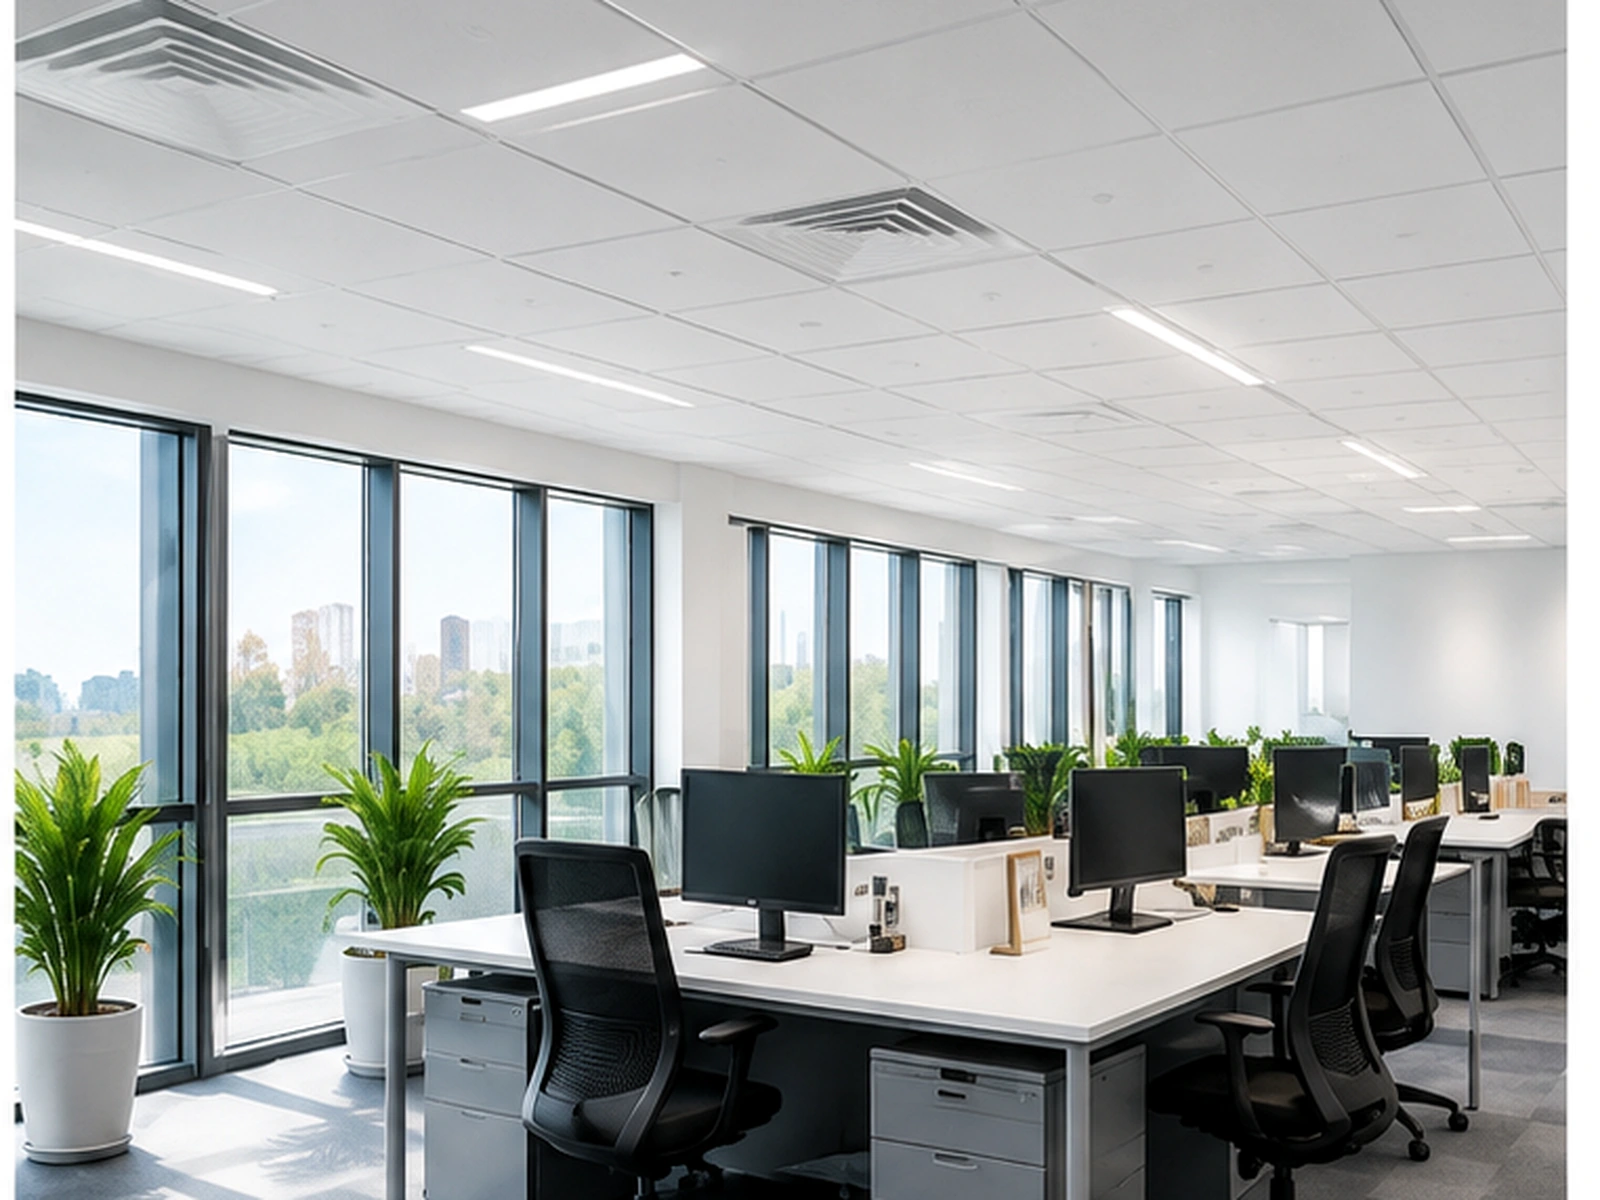
ALTERED, REPAIRED & FINISHED
Following the partition changes, affected ceiling and wall areas were made good, repaired and repainted so that the completed space read as one finished office rather than a series of individual alterations.
THE REFURBISHMENT SCOPE
Existing internal partitioning was altered to suit the revised office configuration, with associated edges and adjoining surfaces made good as part of the same scope.
Ceiling areas affected by the alterations or existing defects were repaired and finished so that the modified sections tied back into the retained ceiling areas.
Altered and repaired surfaces required preparation before repainting. The objective was not simply to apply new paint, but to create a consistent finish across repaired and retained areas.
Final make-good work brought the various trades together, addressing the small finishing items that determine whether a refurbishment looks complete or obviously altered.
The work was coordinated as one refurbishment rather than requiring the client to manage individual partitioning, ceiling, painting and finishing contractors independently.
Completed areas were reviewed and finishing items addressed before close-out so that the project could move from construction work back to normal office use.
A MORE COHERENT, PRESENTABLE OFFICE SPACE
The altered areas were integrated back into the existing office through coordinated partition, ceiling, painting and finishing work.
WHAT THE REFURBISHMENT ACHIEVED
The practical outcome was not a completely new office. It was an existing office adapted and refreshed so that the altered areas functioned and presented as part of the same environment.
That distinction matters. Many commercial refurbishments do not need total replacement. They need somebody to identify what can remain, what must change and what needs to be repaired or refinished once those changes have been made.
For the client, the value is a single coordinated scope and a clearer route from alteration through to finishing and handover.
THE QUESTIONS CLIENTS SHOULD BE ASKING
CAN WE KEEP PARTS OF THE EXISTING OFFICE?
Often, yes. A refurbishment can retain suitable ceilings, partitions, doors, finishes or services while altering only the areas that need to change.
HOW MANY TRADES WILL THE PROJECT NEED?
Office alterations commonly involve several trades. Depending on the scope this may include partitions, ceilings, electrical work, painting, flooring, carpentry and air-conditioning.
CAN THE OFFICE REMAIN OPERATIONAL?
This depends on the work and layout. Occupied projects may need staging, protected work zones, restricted working hours and careful sequencing to reduce disruption.
WHAT DETERMINES THE PRICE?
Cost is driven by the existing condition, extent of demolition or alteration, materials, finishes, access, services, working hours and the number of trades involved.
DO WE NEED DRAWINGS FIRST?
Not for every project. Photographs and a site inspection may be sufficient for straightforward alterations. Larger layout changes benefit from drawings or a defined scope before pricing.
WHAT SHOULD BE AGREED BEFORE WORK STARTS?
Scope, finishes, exclusions, access, programme, working hours, responsibilities and the process for dealing with variations should be clear before mobilisation.
FROM EXISTING SPACE TO COMPLETED REFURBISHMENT
Understand the existing space, requirement and operating constraints.
Identify what stays, what changes and which trades are required.
Confirm sequencing, materials, access and programme.
Coordinate the alteration, repair and finishing work.
Review the completed scope, snag and close out.
WHAT AFFECTS OFFICE REFURBISHMENT COST?
- size of the office and affected areas;
- extent of demolition or partition changes;
- ceiling and flooring condition;
- electrical, lighting and air-conditioning changes;
- required materials and finish level;
- occupied-site and after-hours requirements;
- access, loading and waste removal;
- programme and sequencing requirements.
WHAT TO SEND US
- site address;
- photographs of the current office;
- existing and proposed layout where available;
- description of what needs to change;
- preferred finishes or specifications;
- working-hour or access restrictions;
- target start or completion date.
PLANNING AN OFFICE REFURBISHMENT OR ALTERATION?
Send the site address, photographs, layout information and tell us what needs to change. We will assess the appropriate next step.